A building plan of YOUR layout.
From a drawing to a layout that runs: a personal build book, made from THIS layout and from the way you are going to build it.
We are looking for testers
The building plan is not for sale yet. We are looking for model railroaders who want to try it out on their own layout: you get the building plan of your layout for free, and in return you tell us what you think of it.
How it works
- Draw your layout in TRAX3D and save it. For that you need a free TRAX account.
- Sign up through the support form: choose "Especially for testers" as the kind, pick the layout you want worked out and say in a few words what you want to do with it.
- We grant you the building plan of that layout for free and tell you in your ticket, with a link to the building plan.
- You answer the questions about how you want to build, and the building plan is made for you: the book, the working drawings and the files. As often as you like.
- In the same ticket you tell us what is good, what is wrong and what you miss. If you really start building, photos are very welcome.
If no test results come, we may withdraw a granted building plan. And if we already have enough testers, you get 50% off once the building plan goes on sale.
Choose a layout
Choose a layout

Drawn a layout of your own? Choose it here. Sign in to see your own layouts.
The book
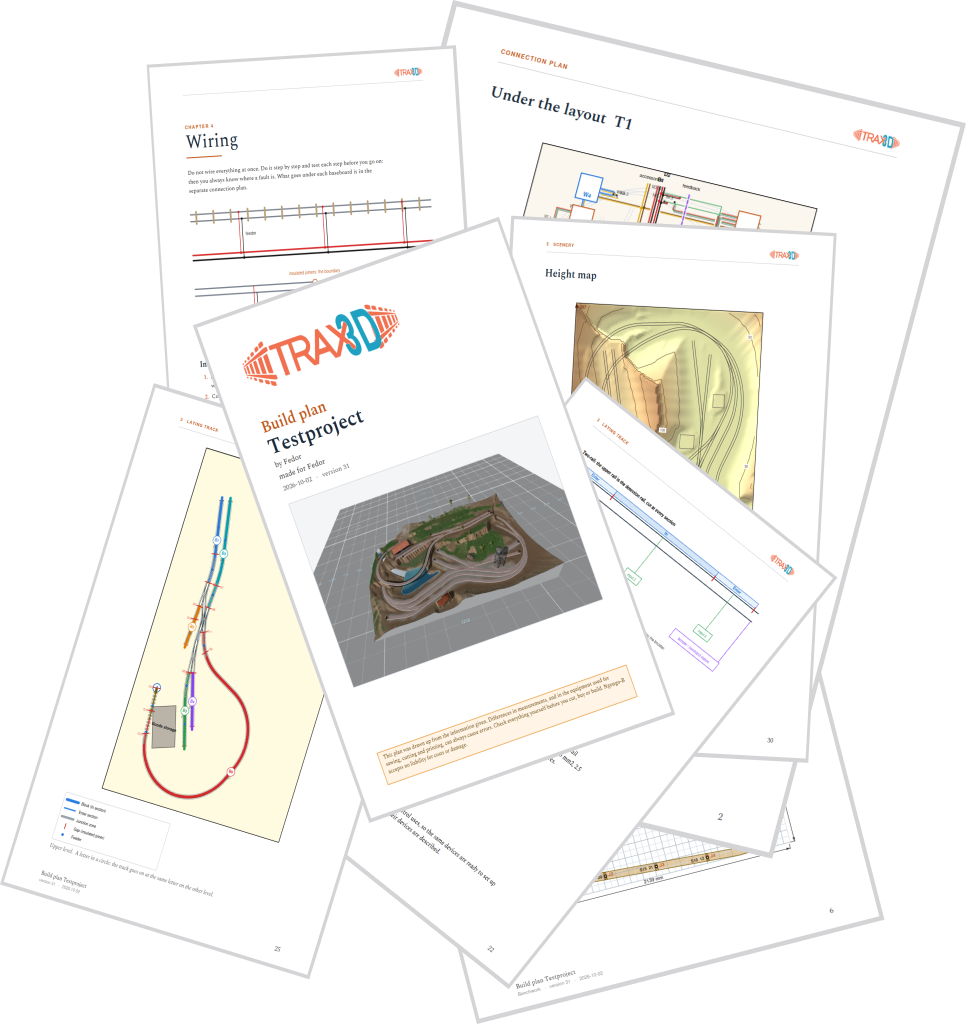
A book of some fifty pages on A4 or Letter, written for THIS layout: your tables, your track, your turnouts and your choices. It takes you through the build in seven chapters, with drawings, tips and warnings where they matter.
- Checking what can still be improved in the design, and a proposal for the signals.
- The benchwork frames, formers or risers and roadbed plates, worked out per table.
- Laying track in the right order, with what your own turnouts need.
- Connecting blocks, gaps, feeders, detectors and decoders for your system.
- Scenery the ground, water, buildings and greenery of your own layout.
- Running by hand or with a control program, with scenarios for this layout.
- Upkeep and faults what to look after, and a table of faults with their causes.
At the back: the parts lists for track and electronics, the materials, every part with its sizes, and a checklist of all the steps.
With it: working drawings and files
- The layout plan to scale, with measures and every article number, and the blocks, feeders and signals.
- The wiring plan: what goes under each table, wire by wire.
- Height maps of the landscape.
- The benchwork with every measure: the frame, the risers, the wire holes and each roadbed plate.
- If your layout has an overhead line: the whole line per level, with every mast, its number and the contact wire, the busy throats enlarged.
- Track and formers at full size, and a cutting file for a timber merchant or laser cutter.
- The steps as a file for your own planner or to-do list.
Made for the way you build
After paying you answer a few questions: your power and control, how the turnouts are thrown, automation, signals, the kind of benchwork and your paper. The plan is worked out for exactly those choices.
Does your layout change, or do you change your mind? After buying you make the build plan again as often as you like (up to 20 times a day), at no extra cost.